
ACROS Fukuoka
INTRODUCTION
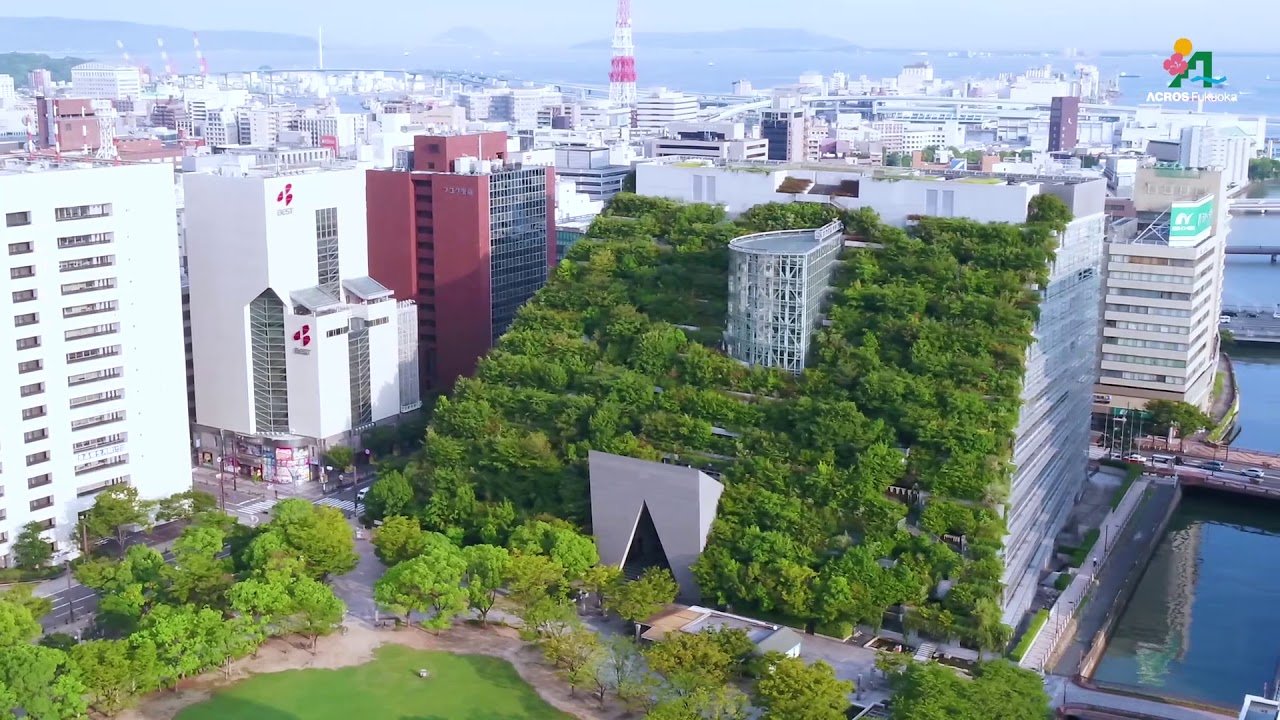
ACROS Fukuoka stands as a marvel of urban design. Its terraced green hill blends office space with nature. This project in Japan’s Fukuoka city symbolizes innovation in architecture. It integrates a step garden that climbs 15 levels, lush with plants and trees. The building houses offices and public spaces, creating a green oasis in the city.
However, beneath this beauty lies a shadow. A retaining wall supporting the garden bulged during a powerful typhoon with winds exceeding 180 km/h. Workers claim missing rebar was discovered during inspections. This raises questions about structural integrity. Allegedly, fabricated reports were submitted to hide these flaws. The risks of landslide and collapse remain disputed.
For context, explore another green marvel facing water challenges: Parkroyal Blackwater Flood.
THE OFFICIAL STORY
The ACROS Fukuoka building was completed in 1995. Designed by architect Emilio Ambasz, it aimed to harmonize nature and urban life. The step garden spans roughly 4,500 square meters. Concrete grade used was C30, suitable for typical urban landscaping retaining walls. The retaining structures were engineered to withstand local typhoon forces and seismic activity.
Officially, inspections show the retaining wall remains sound. The design includes steel rebar reinforcement spaced every 20 centimeters, embedded in the concrete. The garden terraces help reduce heat island effects and improve air quality. The building’s structure has passed multiple safety audits by Japan’s Ministry of Land, Infrastructure, Transport and Tourism.
Reports claim the bulge during the typhoon was minor and quickly stabilized. Engineers attributed it to soil swelling from heavy rain rather than structural failure. The building remains open and fully operational, welcoming thousands of visitors annually.
THE CONSPIRACY
In one account from anonymous workers, the retaining wall showed signs of distress before the typhoon. During a routine inspection months earlier, missing rebar was allegedly found in several critical sections. Rebar is essential for tensile strength in concrete, especially in retaining walls holding tons of earth.
Workers claim their concerns were dismissed by management. Reports submitted to regulators allegedly underplayed or omitted the missing reinforcement. This fabrication masked the potential for a landslide under extreme weather. The bulge during the typhoon proved these fears were well-founded.
The alleged cover-up raises questions about safety culture in iconic projects. Some engineers argue the wall was designed with margins to tolerate such flaws. Others say the risk of collapse remains real during future storms or earthquakes. This plausible construction secret reminds us that green architecture can conceal hidden dangers.
For similar structural controversy, see the roof failure at Vancouver Roof Collapse.
THE POSITIVE IMPACT
Despite the controversy, ACROS Fukuoka revolutionized urban design. The step garden concept inspired cities worldwide to integrate green spaces vertically. It demonstrates how buildings can contribute to biodiversity and urban cooling. The terraces support over 8,000 plants and trees, improving local microclimate.
The building also serves as a cultural hub, hosting events and exhibitions. Its public accessibility encourages community engagement with nature. The project highlights sustainable architecture before it became mainstream. It shows that built environments can coexist with the natural world.
ACROS Fukuoka remains a symbol of hope for green cities. Lessons learned from its structural challenges inform future projects. Architects now combine aesthetics with rigorous engineering to prevent similar risks. The step garden continues to inspire innovation in landscape architecture.
THE BURIED INVENTION
Amid the greenery lies a lesser-known invention: an integrated water drainage system hidden beneath the terraces. This system channels rainwater through layered gravel and perforated pipes. It reduces soil erosion and prevents waterlogging of the retaining wall.
The design is a plausible construction secret, enhancing resilience against typhoons. It uses gravity flow to avoid mechanical pumps, lowering maintenance needs. The system’s inventiveness lies in its seamless blending with the garden’s aesthetic. It was patented in the early 1990s but remains little publicized.
This buried invention is credited with preventing catastrophic failures during heavy rains. Experts praise its innovation in urban landscaping engineering. It shows how infrastructure can be both functional and invisible, guarding the building from within.
HUMAN COST & UNTOLD STORIES
The bulging wall caused fear among workers and residents. In one account, a gardener noticed cracks days before the typhoon but feared reporting them. The culture of silence allegedly stemmed from management pressure to maintain the project’s flawless image.
Workers claim some were reassigned or silenced after raising safety concerns. The stress of potential landslides weighed heavily on employees maintaining the garden. The psychological toll of working amid hidden dangers is rarely acknowledged. No injuries were reported, but the incident damaged trust.
The story reminds us that construction risks are not just technical but deeply human. The cost of concealment includes anxiety and loss of faith in institutions. These untold stories highlight the need for transparency and worker empowerment in architecture.
THE LEGACY
ACROS Fukuoka’s legacy is complex. It stands as a green architectural icon but also a cautionary tale. WHAT NO ONE ASKS: Why did regulators approve the design despite alleged missing rebar? WHAT NO ONE ASKS: How can safety be enforced in innovative urban projects?
The building’s story fuels debates on balancing innovation and safety. It encourages stricter oversight and honest reporting. The legacy also inspires architects to design with humility and respect for nature and human life.
For another architectural legacy with safety lessons, see Council House Shower Tower Fail.
COMPARISON TO SIMILAR STRUCTURES
- Parkroyal Blackwater Flood — Another green urban project challenged by water risk and infrastructure strain.
- Vancouver Roof Collapse — A tragic roof failure from design flaws and ignored warnings.
- Council House Shower Tower Fail — Structural failure due to miscalculated loads and ignored maintenance.
THE LESSON
Transparency and rigorous inspection are non-negotiable. Green design must never compromise structural safety or worker voices.
CALL TO ACTION
Subscribe to our newsletter for more untold engineering dark stories and lessons from iconic structures worldwide.
Leave a Reply